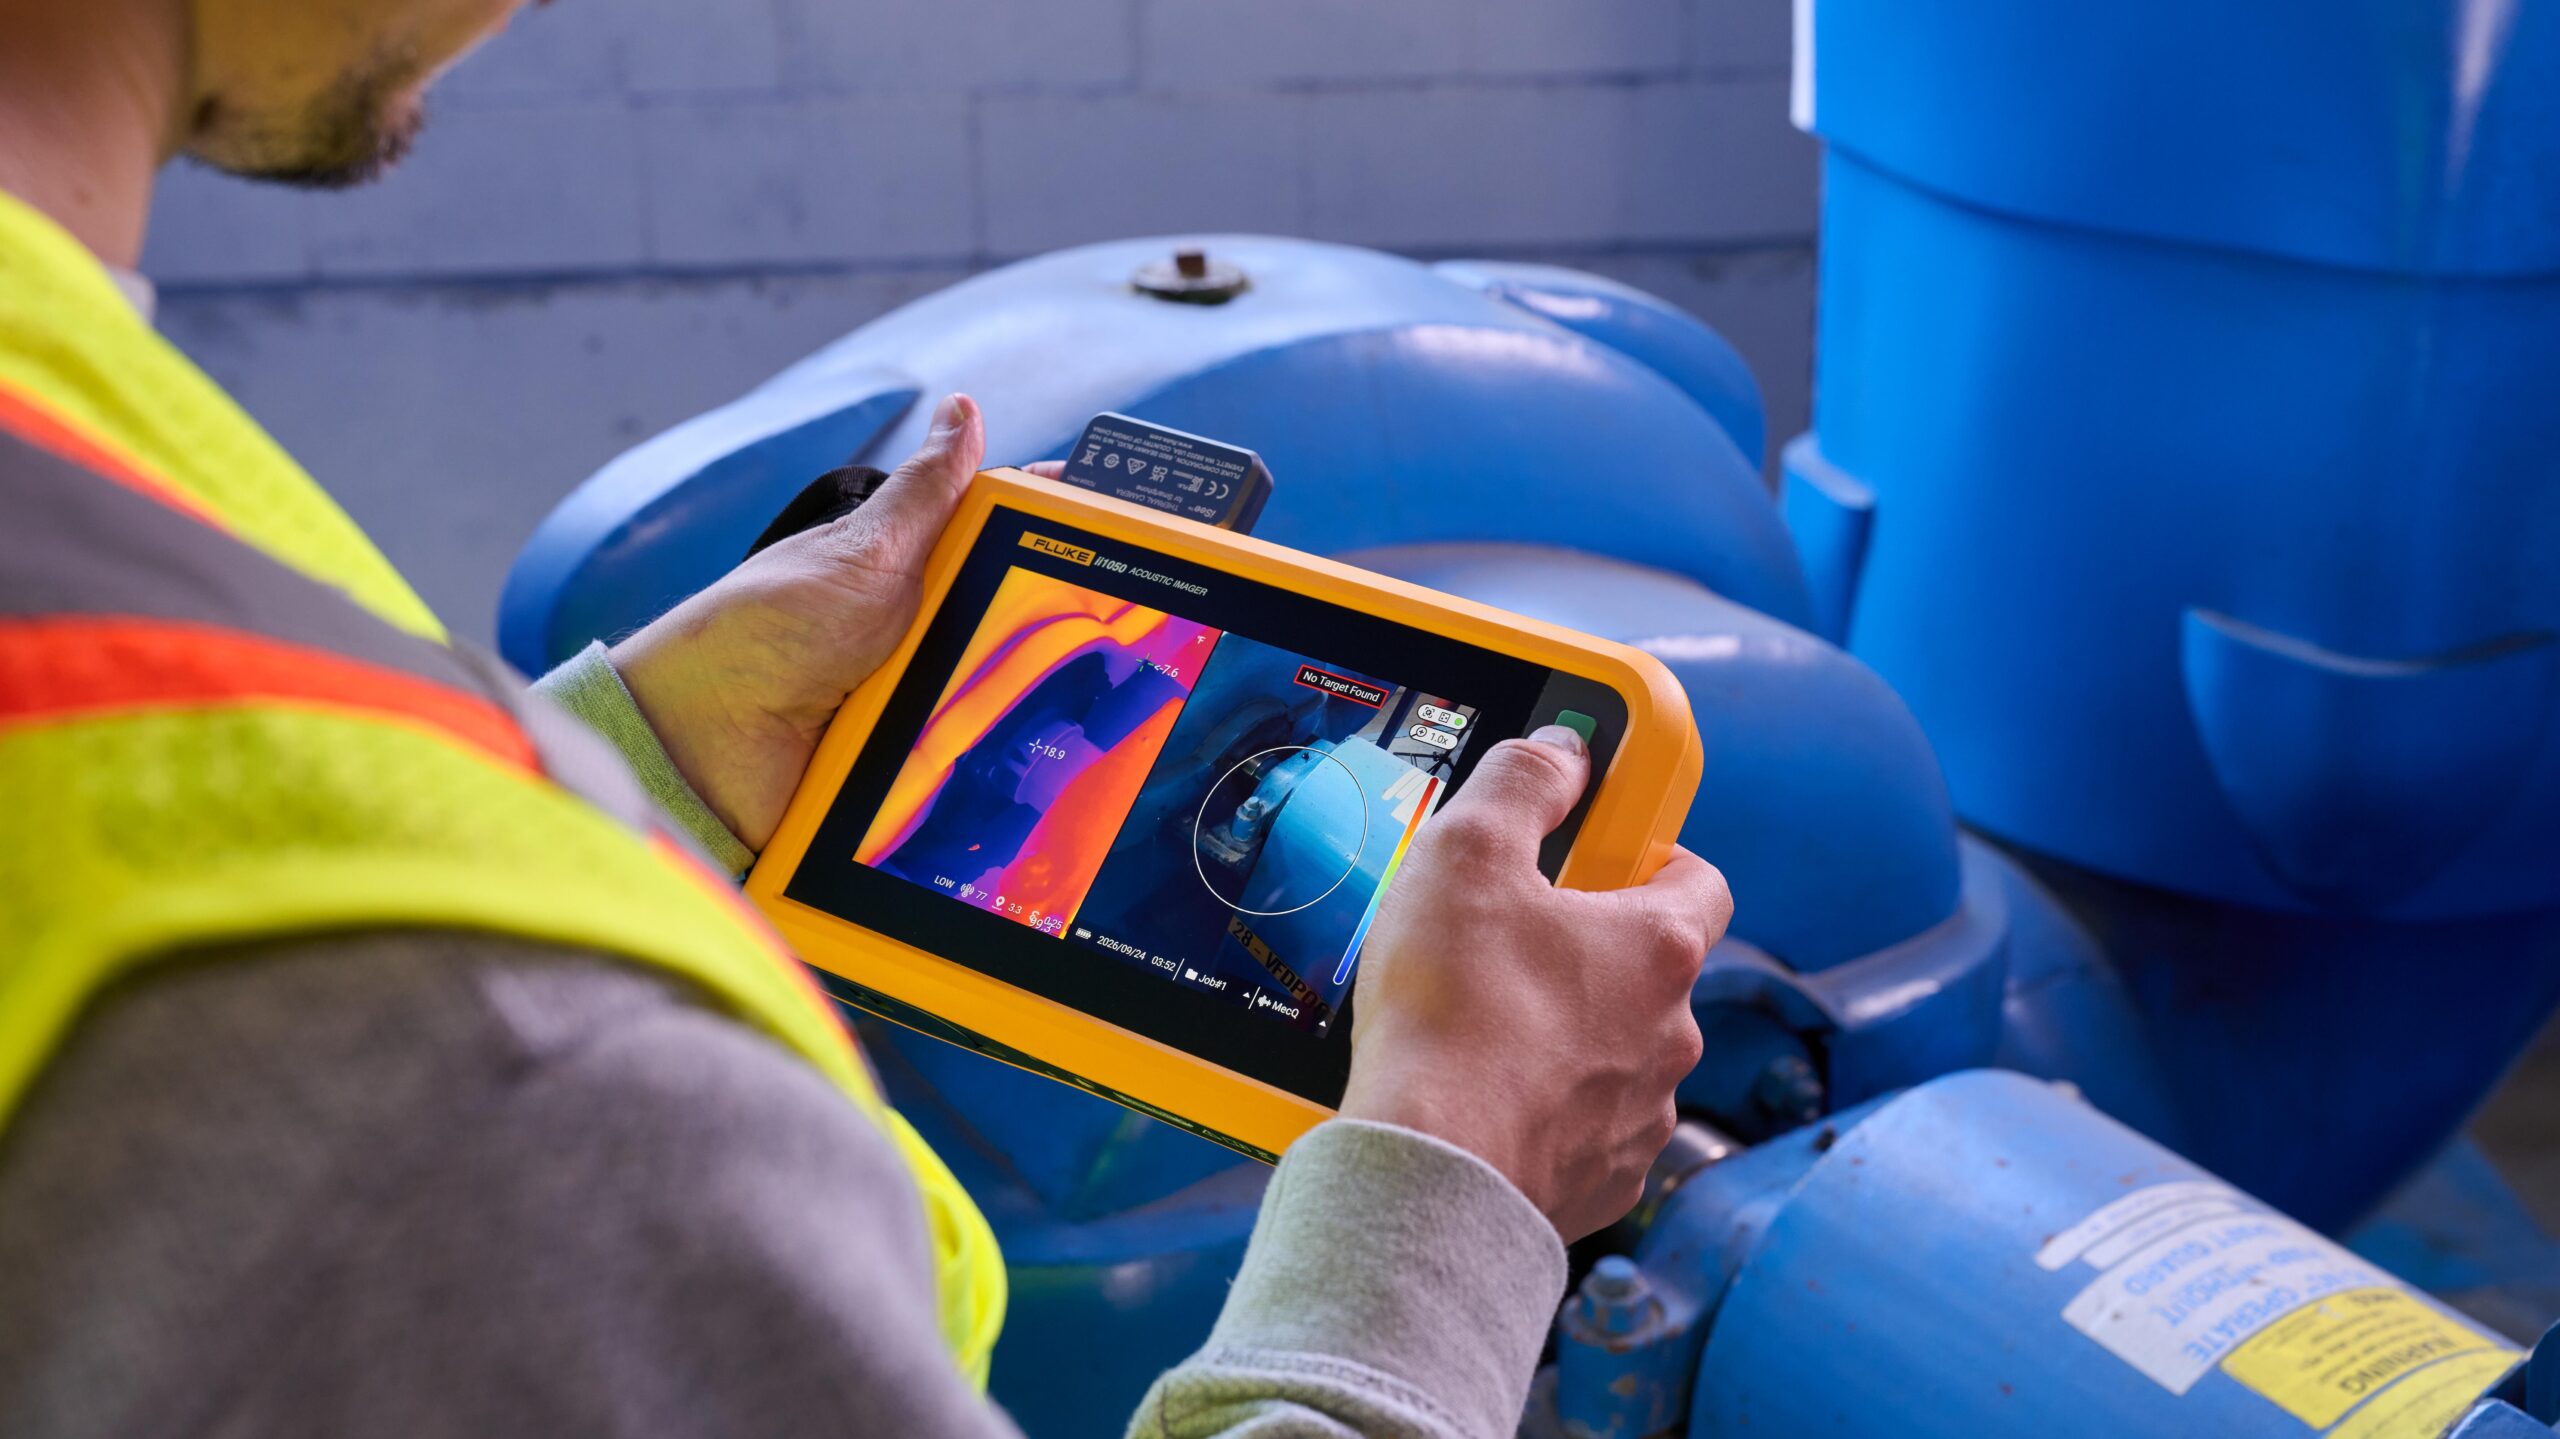
Fluke has introduced the ii1050 and ii1030 acoustic imagers for locating compressed air, gas and vacuum leaks, detecting electrical partial discharge and investigating developing mechanical faults. The handheld instruments pair a 202-microphone array with a 13-megapixel visible-light camera, on-device reporting and optional thermal imaging through the company’s TC03A plug-in camera.
Both instruments weigh approximately 1.2kg and are around 40% smaller than Fluke’s previous-generation acoustic imagers, while retaining a display of the same size. An anti-glare screen is intended to improve visibility during inspection rounds, and the IP54-rated housing provides protection against dust ingress and splashing water. The design incorporates an integrated flashlight for working around equipment where lighting is restricted.
By comparing signals captured at different positions in a microphone array, an acoustic imager estimates the direction of a sound source and overlays its location on a conventional camera view. The technician can then narrow an inspection to a particular connection, pipe run or machine rather than approaching every component in sequence. The displayed indication is a localisation aid; confirming a fault still calls for the appropriate checks on the equipment.
Fluke has increased the microphone count from 64 in the earlier models it cites to 202 in both new instruments. The denser array gives the processing system more measurements with which to distinguish and localise sound, and Fluke says it improves detection of faint or closely spaced sources. Actual performance will vary with signal frequency, background noise, distance and the position of reflecting or obstructing surfaces around the plant.
The 13-megapixel visible-light image provides context for the acoustic map, allowing a suspected leak or abnormal sound to be associated with a particular valve, coupling or machine assembly. An integrated flashlight also assists where the point under investigation is poorly lit. Recording both the indicated location and the surrounding equipment helps maintenance teams turn an observation into a work order that identifies the component to inspect.
Compressed-air losses can continue whenever compressors maintain pressure in a distribution system. Small openings in fittings, hoses and joints may remain unnoticed in a noisy manufacturing hall, even though escaping air represents an ongoing load on the compressor plant. Locating suspected leaks remotely allows technicians to schedule access and repairs while avoiding an unnecessarily broad search across operating equipment.
The same inspection principle applies to gas and vacuum systems, although the strength and character of the signal depend on pressure difference, opening geometry and operating conditions. A visualised acoustic source identifies where a follow-up examination is warranted; the precise leak and the safe method of isolation still depend on the site’s engineering procedures and the medium being handled.
Localised electrical partial discharge can generate acoustic signals when insulation is under stress. An indication picked up at a suitable distance can direct further electrical inspection towards a particular component, with the necessary isolation and safe-working arrangements determined by the equipment and site procedures. Other acoustic sources and the operating state of the system must be considered before treating a signal as evidence of an insulation defect.
Changes in the sound emitted by rotating and moving machinery can also provide an early indication that inspection is needed. A bearing, coupling or drive may begin producing abnormal signatures before a breakdown becomes obvious from production symptoms. Acoustic data can prioritise investigation, although the imager alone cannot identify every mechanical failure mode or predict the remaining life of an assembly.
On-device reporting lets a technician document the suspected location and inspection result before leaving the plant area. Fluke’s updated LeakQ and PDQ functions support assessment of suspected leaks and partial discharge, connecting the acoustic map with information that can be reviewed by maintenance planners. This reduces the need to recreate a finding from handwritten notes after a shift, while decisions about repair remain with the site team.
The optional TC03A attachment adds infrared temperature imaging to the acoustic workflow. The methods respond to different physical effects: thermal imaging shows apparent surface-temperature variations, while acoustic imaging identifies sound signatures. Comparing the two may provide additional context around a machine or electrical assembly, although infrared measurements still require attention to surface emissivity, loading and environmental conditions.
Fluke introduced the TC03A and ii01 mobile inspection accessories in September. The ii1050 and ii1030 extend that range with dedicated handheld acoustic imaging, a substantially larger microphone array and integrated reporting, rather than replacing the smaller smartphone-based tools. The new units retain Fluke’s existing mobile-accessory option while offering a different workflow for extended plant inspection rounds.
Tako Feron, senior product manager for acoustic imaging at Fluke, said: “Maintenance is increasingly less about responding to failures reactively and more about preventing them.” The company links the new instruments’ portability and reporting capabilities to inspections that identify equipment requiring attention before it is taken out of service unexpectedly.
Once an acoustic anomaly is found, a compressed-air connection still needs repair, an electrical indication may require controlled shutdown and testing, and a suspected mechanical defect must be assessed against operating duty and failure consequences. The ii1050 and ii1030 can help maintenance teams find and document such problems during routine surveys, with actual downtime and energy savings dependent on the corrective work that follows.