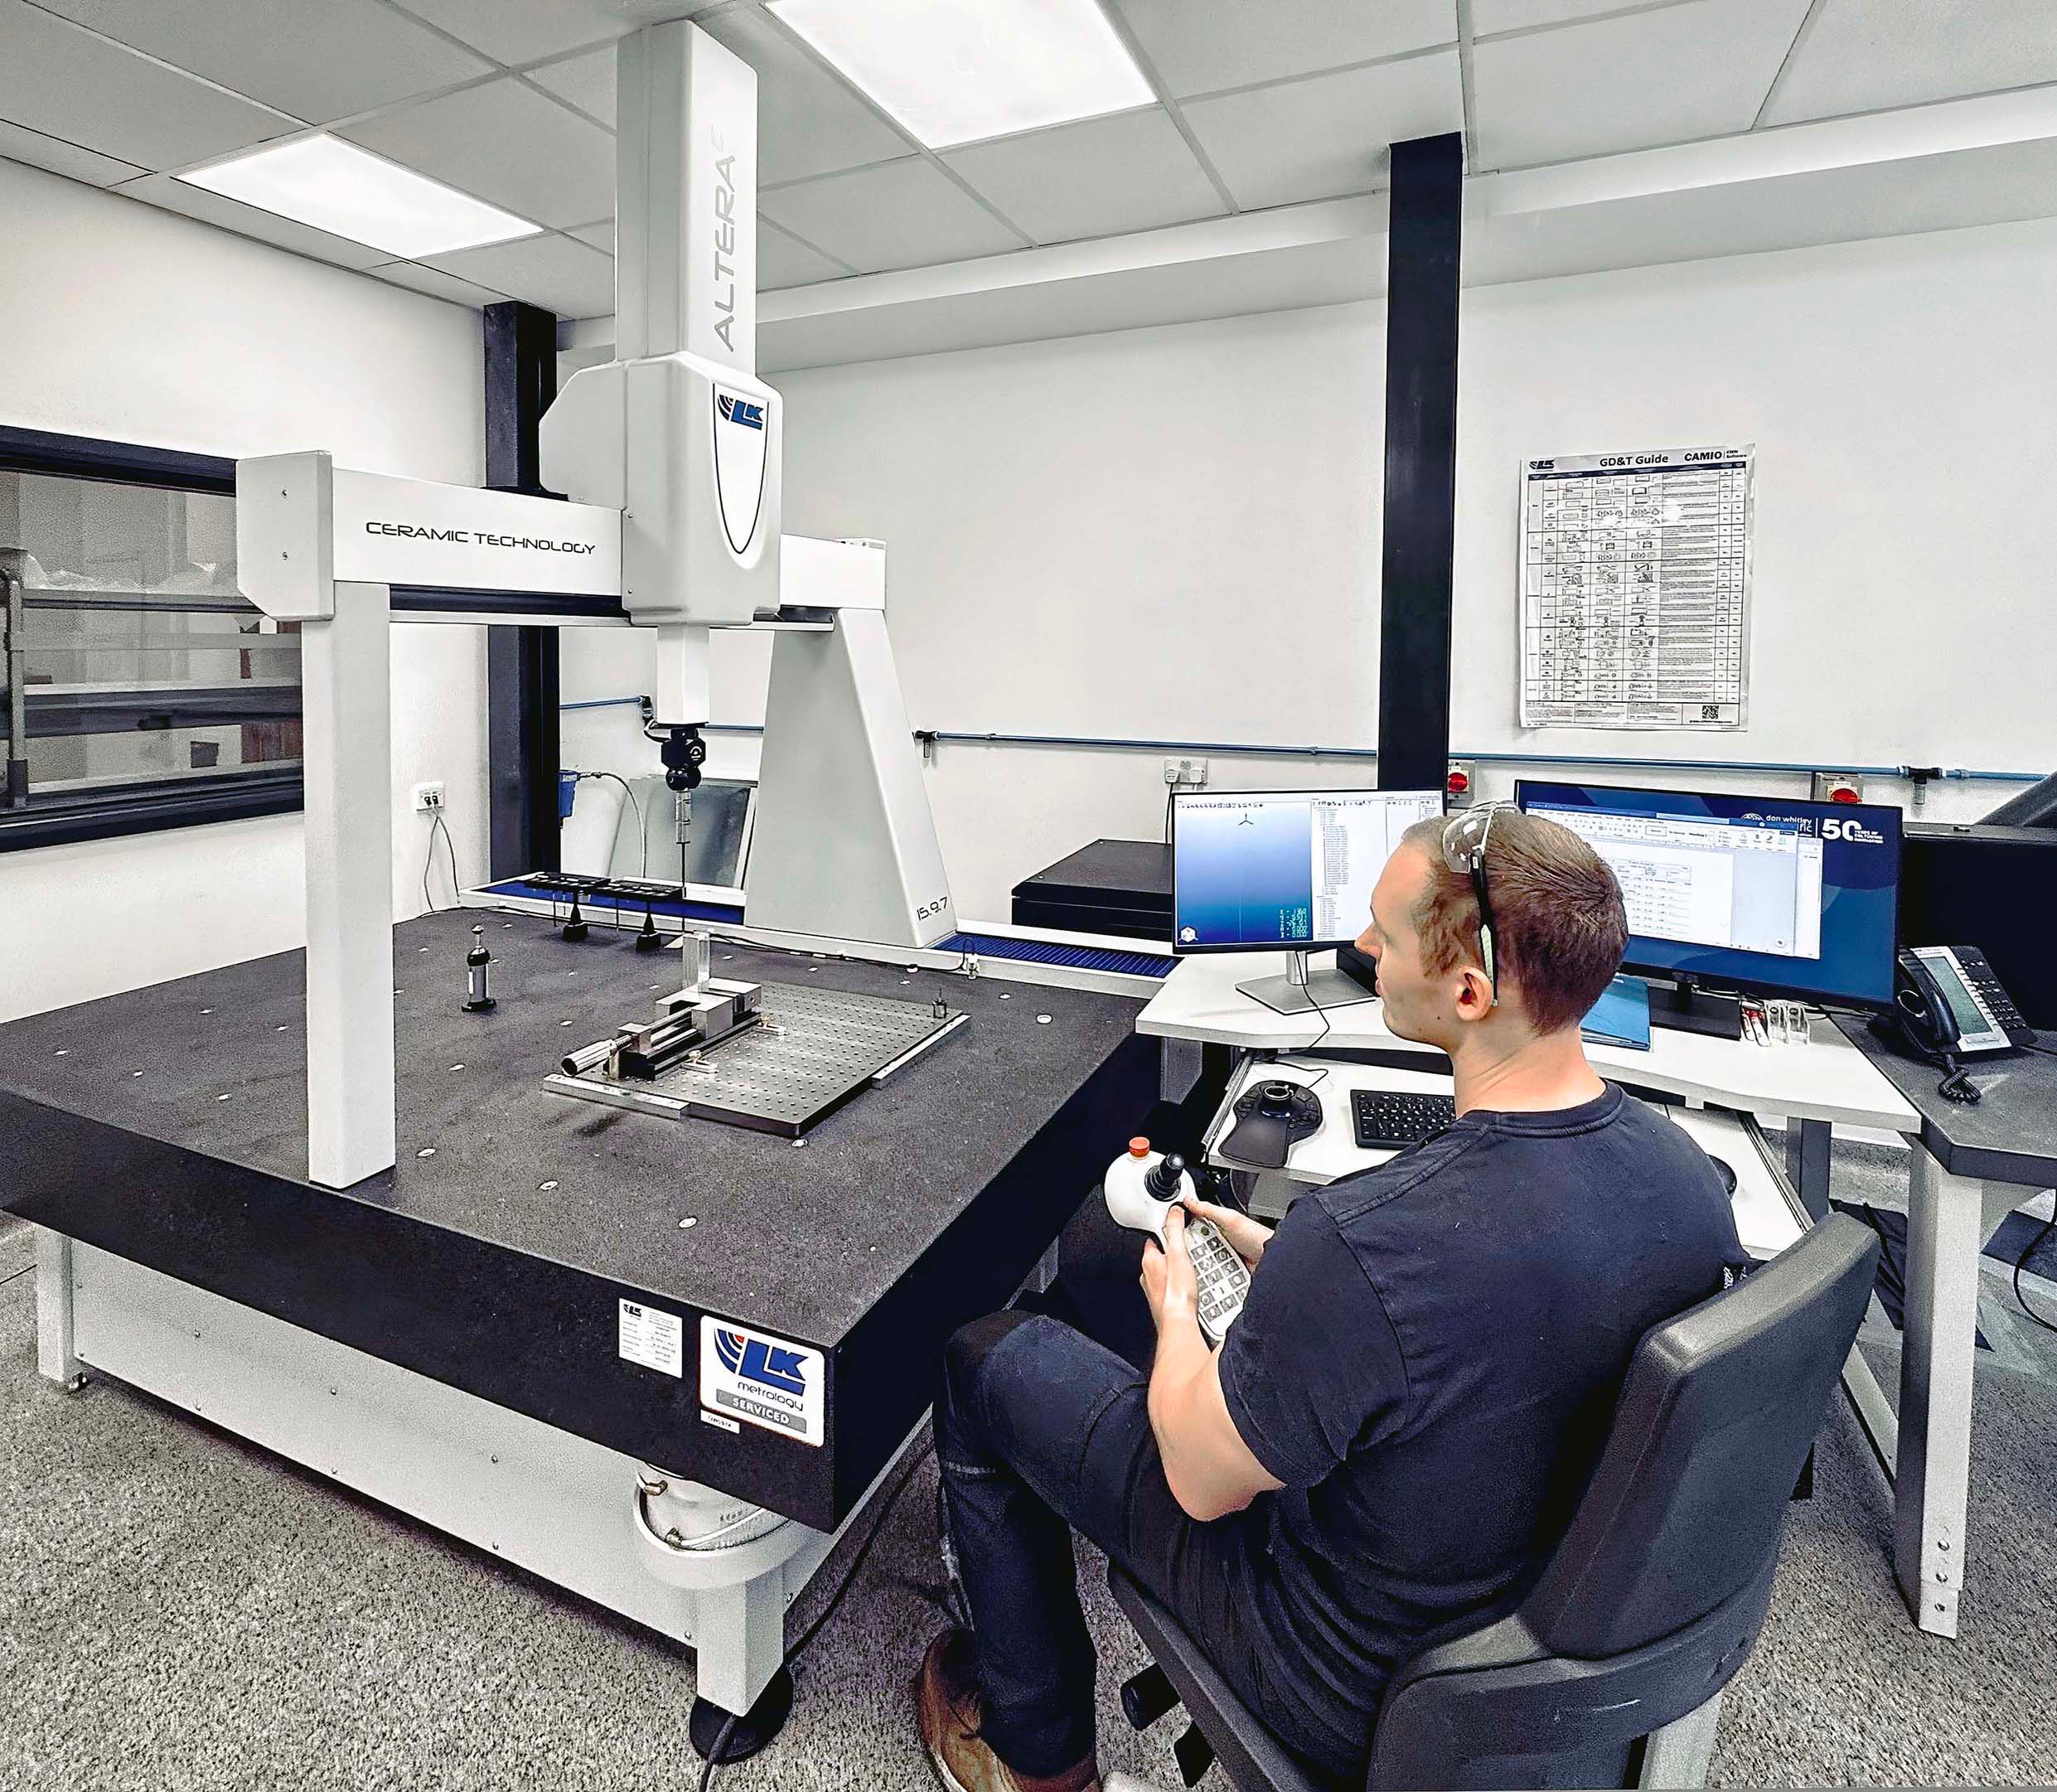
Don Whitley Scientific reports that coordinate measuring machine inspection has increased production efficiency by around 30% and reduced scrap and rework by approximately 90% at its manufacturing operation in Bingley, West Yorkshire.
The performance figures come after the medical and laboratory equipment manufacturer moved dimensional quality control away from predominantly manual measurement and paper-based processes. DWS installed an LK Metrology Altera C 15.9.7 coordinate measuring machine in 2023 and has since extended its use from final inspection towards sampling components during production, allowing engineers to identify process drift before complete batches are finished.
The distinction is important because the machine purchase itself is not new. DWS publicly announced the investment in October 2023, when it said the system would strengthen in-house measurement capability and replace paper schematics with digital files. The current case study provides the subsequent operating results, including the reported productivity improvement, reduction in scrap and rework, and wider changes to the company’s inspection methods.
DWS manufactures specialised equipment for microbiology, cell culture, and laboratory automation, alongside contract testing and research services for the medical sector. Its Bingley operation produces complex components for equipment including medical gloveboxes, using casting, moulding, fabrication, additive manufacturing, and CNC machining.
Those components can require tolerances as fine as 0.01mm. Medical gloveboxes are sealed enclosures designed to allow researchers and technicians to handle hazardous or sensitive materials through integrated gloves while maintaining controlled internal conditions, so dimensional errors can create problems with sealing, assembly, interchangeability, and the fit of surrounding components.
Before the CMM was introduced, dimensional inspection relied heavily on micrometers, vernier callipers, and bore gauges. Those tools remain appropriate for many workshop measurements, but DWS says the manual approach did not consistently provide the repeatability needed as tolerances tightened and customer requirements became more demanding.
The result was uncertainty at the point where parts were accepted or rejected. According to the supplied case study, non-conforming components could occasionally pass inspection, while some batches later required rework or scrapping, increasing material consumption and placing pressure on delivery performance.
A coordinate measuring machine changes that process by locating points on a component within a controlled three-dimensional measurement volume and comparing the measured geometry with the engineering definition. An automated programme can apply the same inspection sequence repeatedly, reducing variation between operators and creating a digital record that can be compared across parts, batches, and production stages.
DWS selected an LK Metrology Altera C 15.9.7 bridge-type machine together with CAMIO 2026 inspection software. The installation was supported by operator training and applications engineering, while LK also modified the machine height to accommodate ceiling restrictions at the Bingley facility, avoiding building alterations.
Delivery speed was another part of the selection. Fergus Murray, Director of Engineering at DWS, said the business needed additional inspection capability at short notice as workload increased and customers sought evidence that tighter tolerances could be measured reliably. LK supplied an Altera machine from stock and completed installation within two weeks of receiving the order.
Before the system arrived in Bingley, DWS components were inspected on demonstration equipment at LK’s Castle Donington facility. That allowed the manufacturer to validate the proposed measurement process and demonstrate capability to customers while the production machine was being prepared.
The more significant change has taken place after installation. Instead of relying principally on inspection once machining is complete, DWS now samples components during production so movement towards a tolerance limit can be detected while corrective action is still possible. Parts identified as non-conforming can be contained before they enter stores or progress into higher-value assemblies.
This shifts dimensional inspection from a sorting function towards process control. Finding a defective component at the end of a batch establishes that something has gone wrong; measuring representative parts while the batch is still running gives production engineers a chance to establish whether tool wear, setup, temperature, fixturing, or another process variable is pushing dimensions away from nominal.
The CAMIO software has also allowed DWS to expand its use of geometric dimensioning and tolerancing. Rather than relying primarily on linear dimensions, the company is using true-position tolerances to control the relationship between features and improve part-to-part interchangeability, with DWS adopting the ASME GD&T approach for its inspection work.
A part can meet several individual linear dimensions and still create an assembly problem if the position, orientation, or relationship between its functional features is poorly controlled. GD&T provides a structured way to define and inspect those relationships against the intended function of the component.
CAMIO also supports programming from product manufacturing information, tactile and laser scanning, and potential future line-side or in-line automation. DWS has not said that all of those functions are currently deployed, so they are better viewed as additional capability available from the inspection platform rather than completed automation projects.
The operating results reported by DWS are substantial: production efficiency up by around 30%, with scrap and rework reduced by approximately 90%. The company also links the change to lower material waste, greater confidence before products leave the factory, and an improved ability to pursue contracts involving very tight dimensional tolerances.
The cultural effect is harder to quantify but relevant to quality engineering. DWS says greater awareness that manufactured parts can be checked consistently on the CMM has increased attention to dimensional quality during production, moving responsibility away from the idea that the quality department will simply catch problems after machining.
Murray said: “We’ve never looked back since buying the LK CMM. The whole experience has far exceeded our expectations.” The comment reflects the company’s assessment of the investment rather than an independently audited productivity study, and the 30% and 90% figures should be read as DWS’s reported operating results.
A CMM does not make a machining process inherently more accurate, but earlier and more repeatable measurement can expose drift before it becomes finished scrap, while digital inspection records give engineers better evidence when they adjust the process or demonstrate capability to customers.
For DWS, the 2023 equipment purchase has now developed into a broader change in how dimensional quality is controlled. The next step is extending reliable measurement further into production so deviations are identified while there is still time to correct the process rather than after material, machining hours, and delivery time have already been spent.