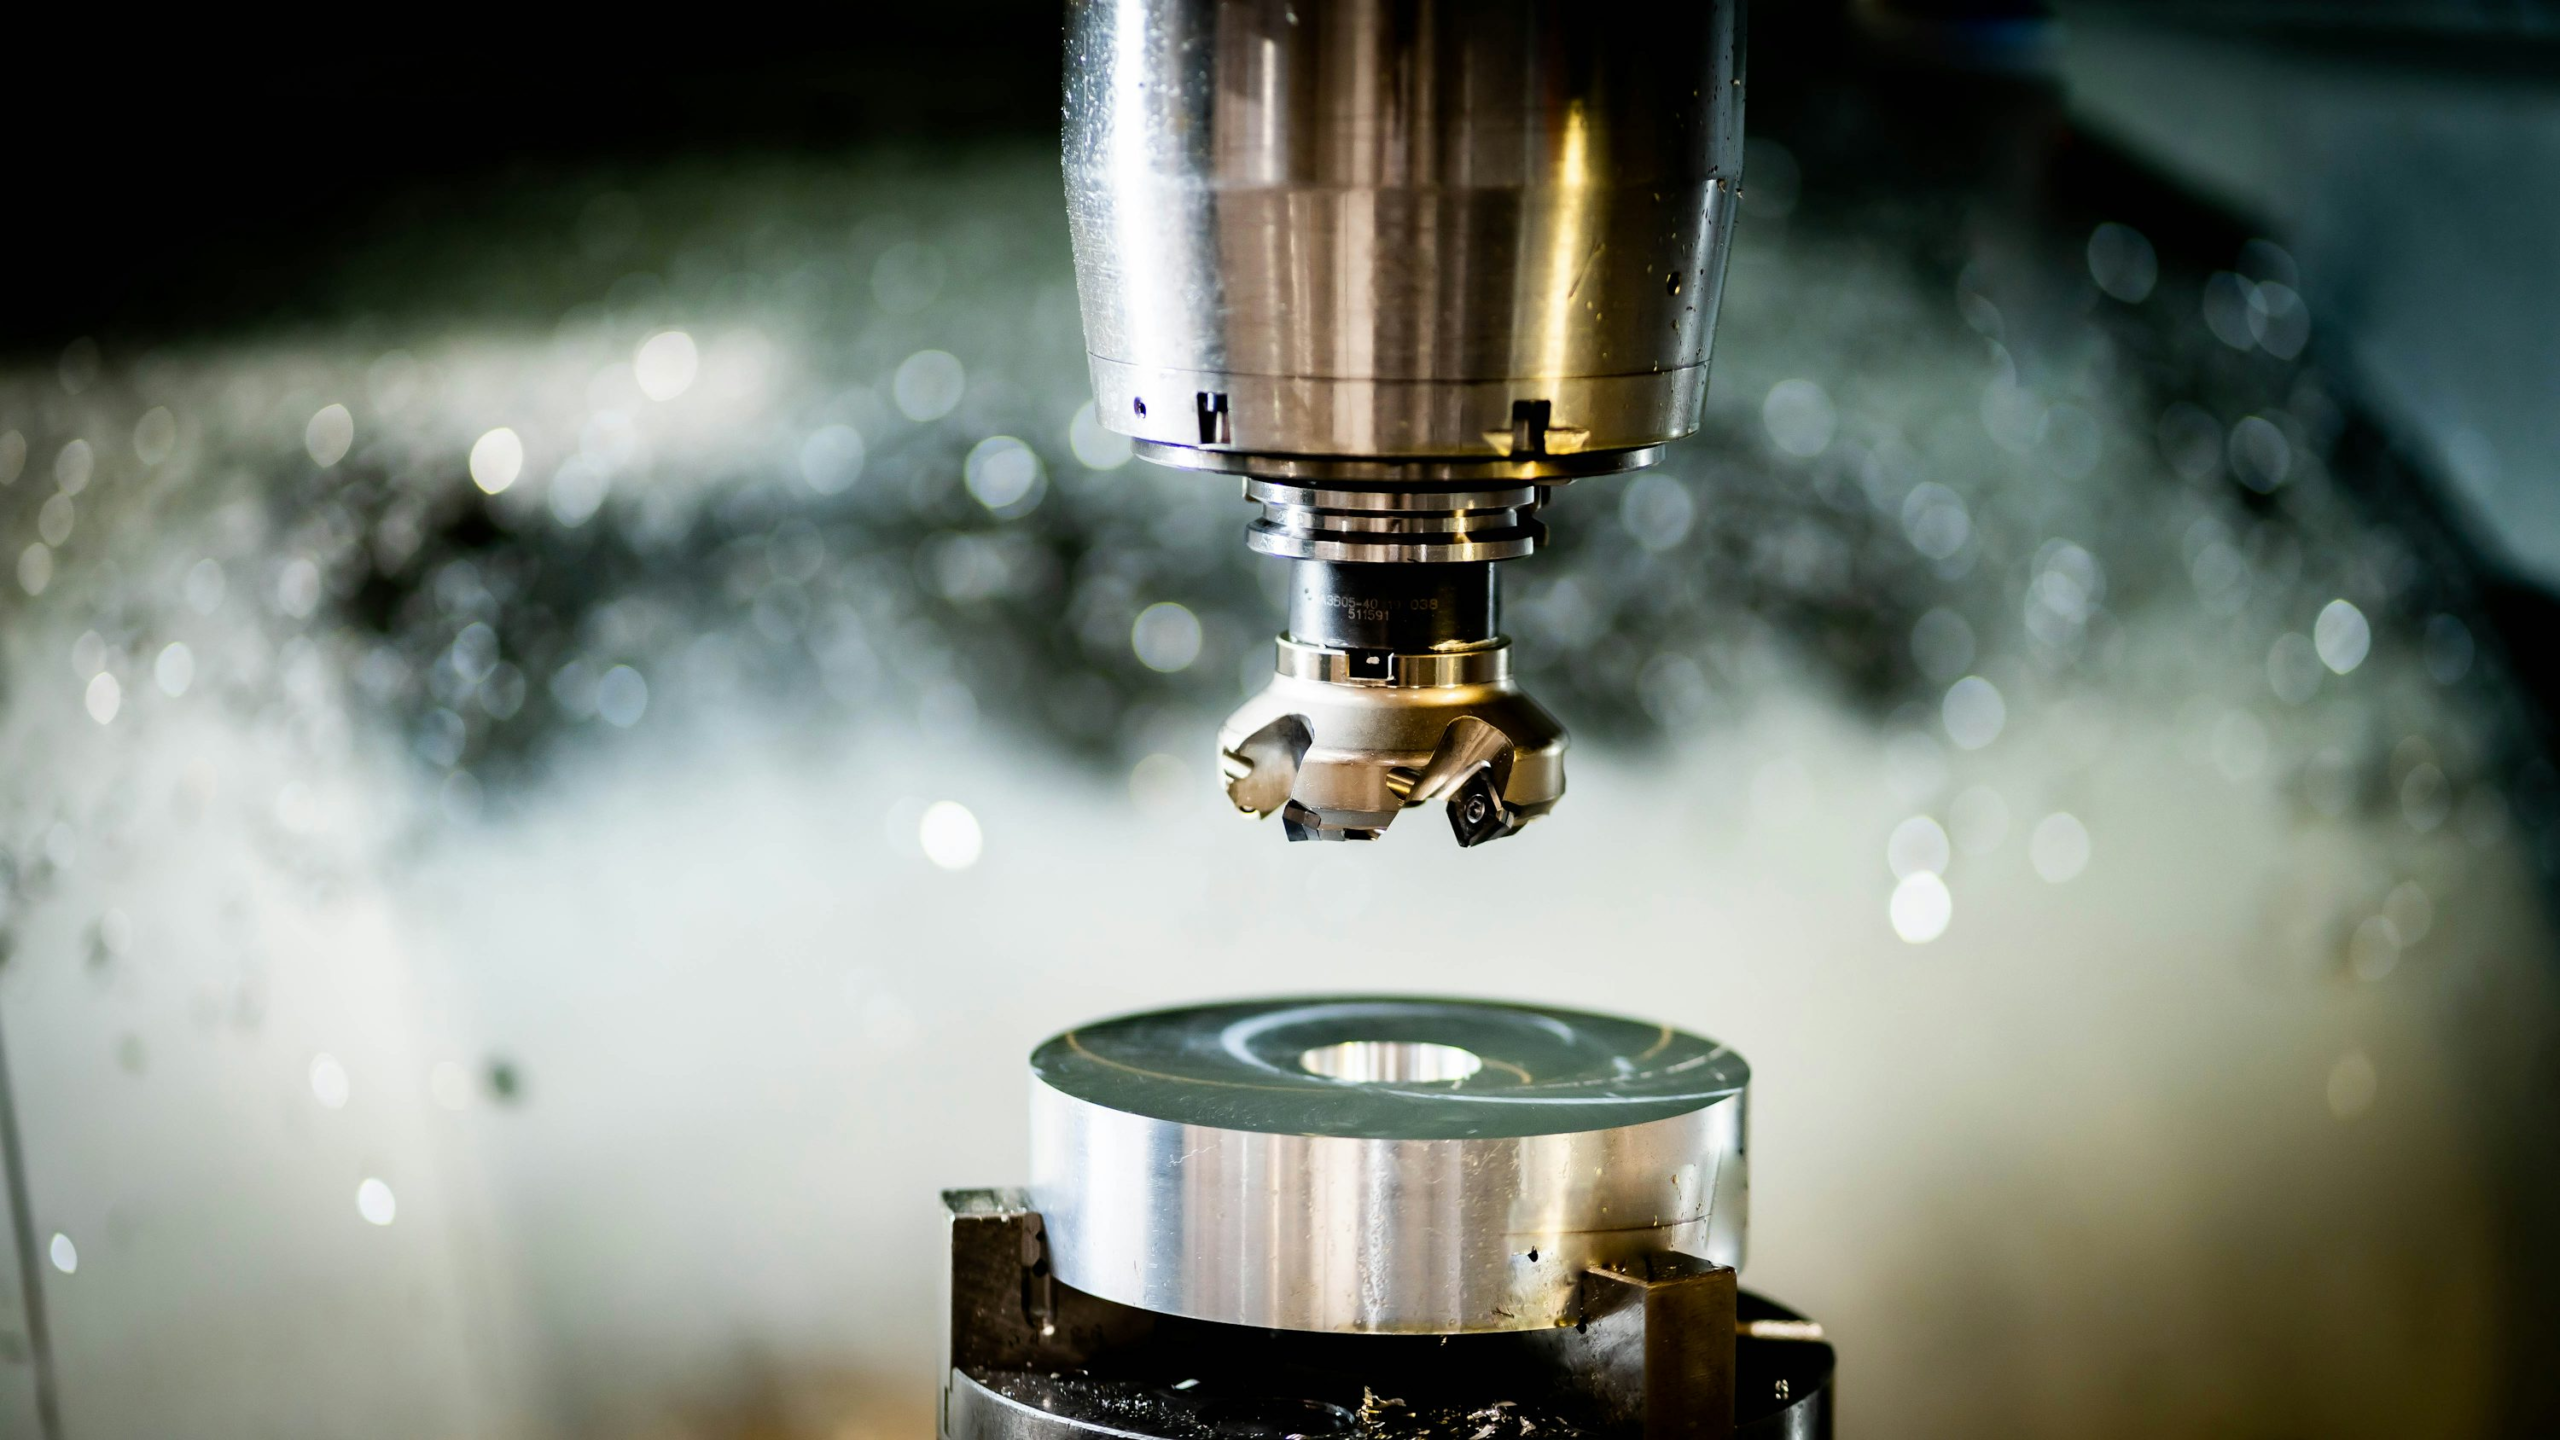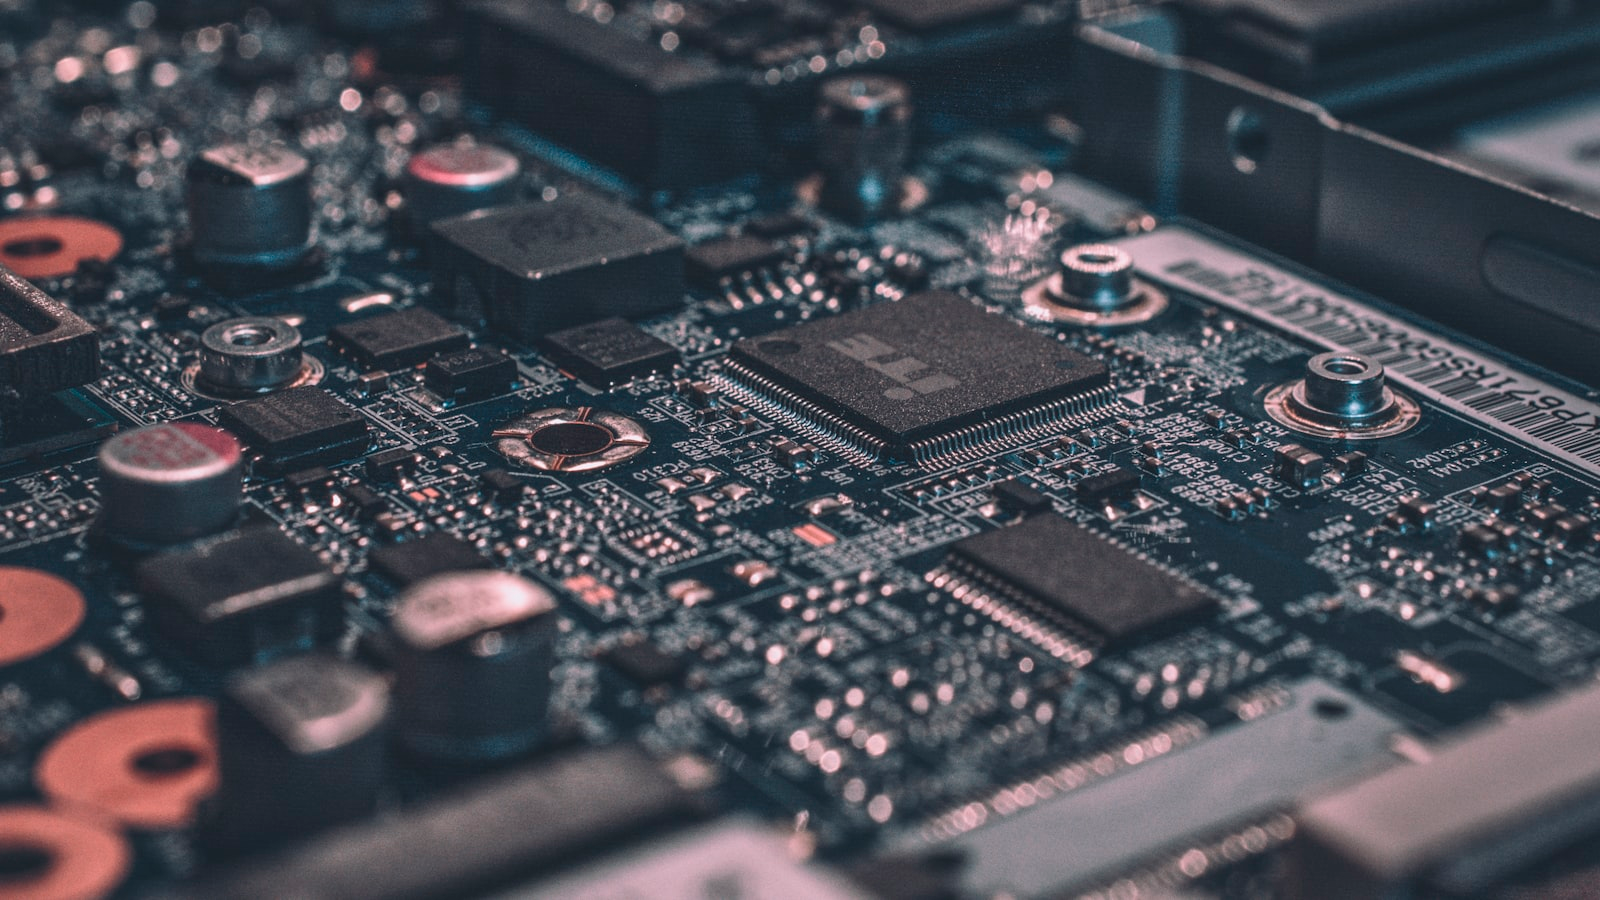
Vision Engineering has launched PicoZoom, a compact autofocus digital microscope developed for production inspection, defect analysis, incoming goods checks, and documented quality control.
Combining motorised optical zoom with autofocus, focus stacking, measurement, annotation, and report generation, the system is intended for printed circuit boards, medical devices, aerospace components, automotive parts, and other precision products whose acceptance depends on close visual examination.
PicoZoom offers optical zoom from 0.7× to 4.5× and a quoted system magnification range of 18.9× to 121.8×, depending on the display arrangement. Its two megapixel camera supplies 1080p imaging at up to 60 frames per second, while a working distance of 100mm leaves room for probes, tools, and component manipulation.
Directional quadrant lighting allows illumination to be altered around the inspected area, revealing surface defects, edges, contamination, scratches, solder geometry, and machining marks that may disappear under uniform light. Where components have substantial depth, focus stacking combines several focal planes into one image with a larger sharp region.
Measurement and reporting functions allow operators to record dimensions, annotate images, and generate evidence for quality files, supplier investigations, production reviews, and customer reports. Inspection records can therefore remain connected to the feature under examination rather than being assembled later from separate photographs and handwritten notes.
Inspection joins the production data chain
Manufacturers increasingly need to demonstrate how a component was inspected, which criteria were applied, and what evidence supported the decision to accept or reject it. Digital microscopy can provide that evidence, provided the instrument is operated within a defined and repeatable quality procedure.
Measurements taken through a microscope depend on calibration, magnification, focus, lighting, component position, and operator method. Software can simplify the sequence but cannot replace suitable reference artefacts, documented instructions, periodic verification, or an understanding of the measurement uncertainty required by the tolerance.
Optical zoom preserves detail before the image reaches the camera sensor, while digital tools make results easier to capture and distribute. That combination can provide a stronger inspection record than electronic enlargement alone, particularly when operators need both an overview of the component and close examination of a small feature.
Autofocus reduces adjustment time when parts or surfaces differ in height, although the system still needs to select the feature relevant to the inspection. Focus stacking can improve documentation of three-dimensional surfaces, but a composite image must be interpreted carefully where features from different depths overlap.
PicoZoom occupies a different role from automated optical inspection equipment used for scanning complete circuit boards or highly repeatable components. Those machines are suited to stable, high volume production, whereas a compact microscope can support first article inspection, engineering investigation, rework, low volume batches, and defects that fall outside a programmed routine.
Electronics production presents a varied workload that may include solder joints, connector pins, coatings, component markings, damaged housings, contamination, or foreign material. Medical and aerospace applications add stricter traceability requirements, while incoming inspection may involve a changing mixture of parts and suppliers.
Monitor based inspection can also reduce the fixed posture associated with prolonged eyepiece use. Operators can adjust the screen and working position more readily, while colleagues can examine the same live image during a production investigation or training exercise.
The digital record introduces its own controls. Images, measurements, annotations, part identifiers, and reports must be named, stored, protected, and linked to the correct batch or serial number. Without a consistent filing structure, the microscope may produce a large archive whose evidential value declines because records cannot be found reliably.
Connections with manufacturing execution or quality management systems could reduce that risk, although interfaces need to prevent files being attached to the wrong product. Time stamps, user identification, calibration status, revision control, and permissions become part of the inspection process once decisions are stored electronically.
At an expected UK starting price of approximately £3,250, PicoZoom sits between low cost camera microscopes and larger automated inspection platforms. Smaller manufacturers may consequently gain access to documented digital inspection without installing a full metrology cell, provided the system’s measurement capability matches their tolerances.
Its value will be determined by the consistency of inspection decisions rather than the number of software tools available. When calibration, lighting, component presentation, and record management are controlled, a compact microscope can become part of the production quality system rather than a standalone viewing device.