GTR Composites Group has reduced the time required to set up motorsport chassis for CNC machining by more than 66% after introducing MSP PerfectPart metrology software to its manufacturing operation.
The composite component manufacturer has removed ten hours from a setup procedure that previously required as long as 15 hours per chassis. Automated probe calibration, machine capability checks, and five-axis component measurement now replace much of the manual adjustment previously needed before machining could begin.
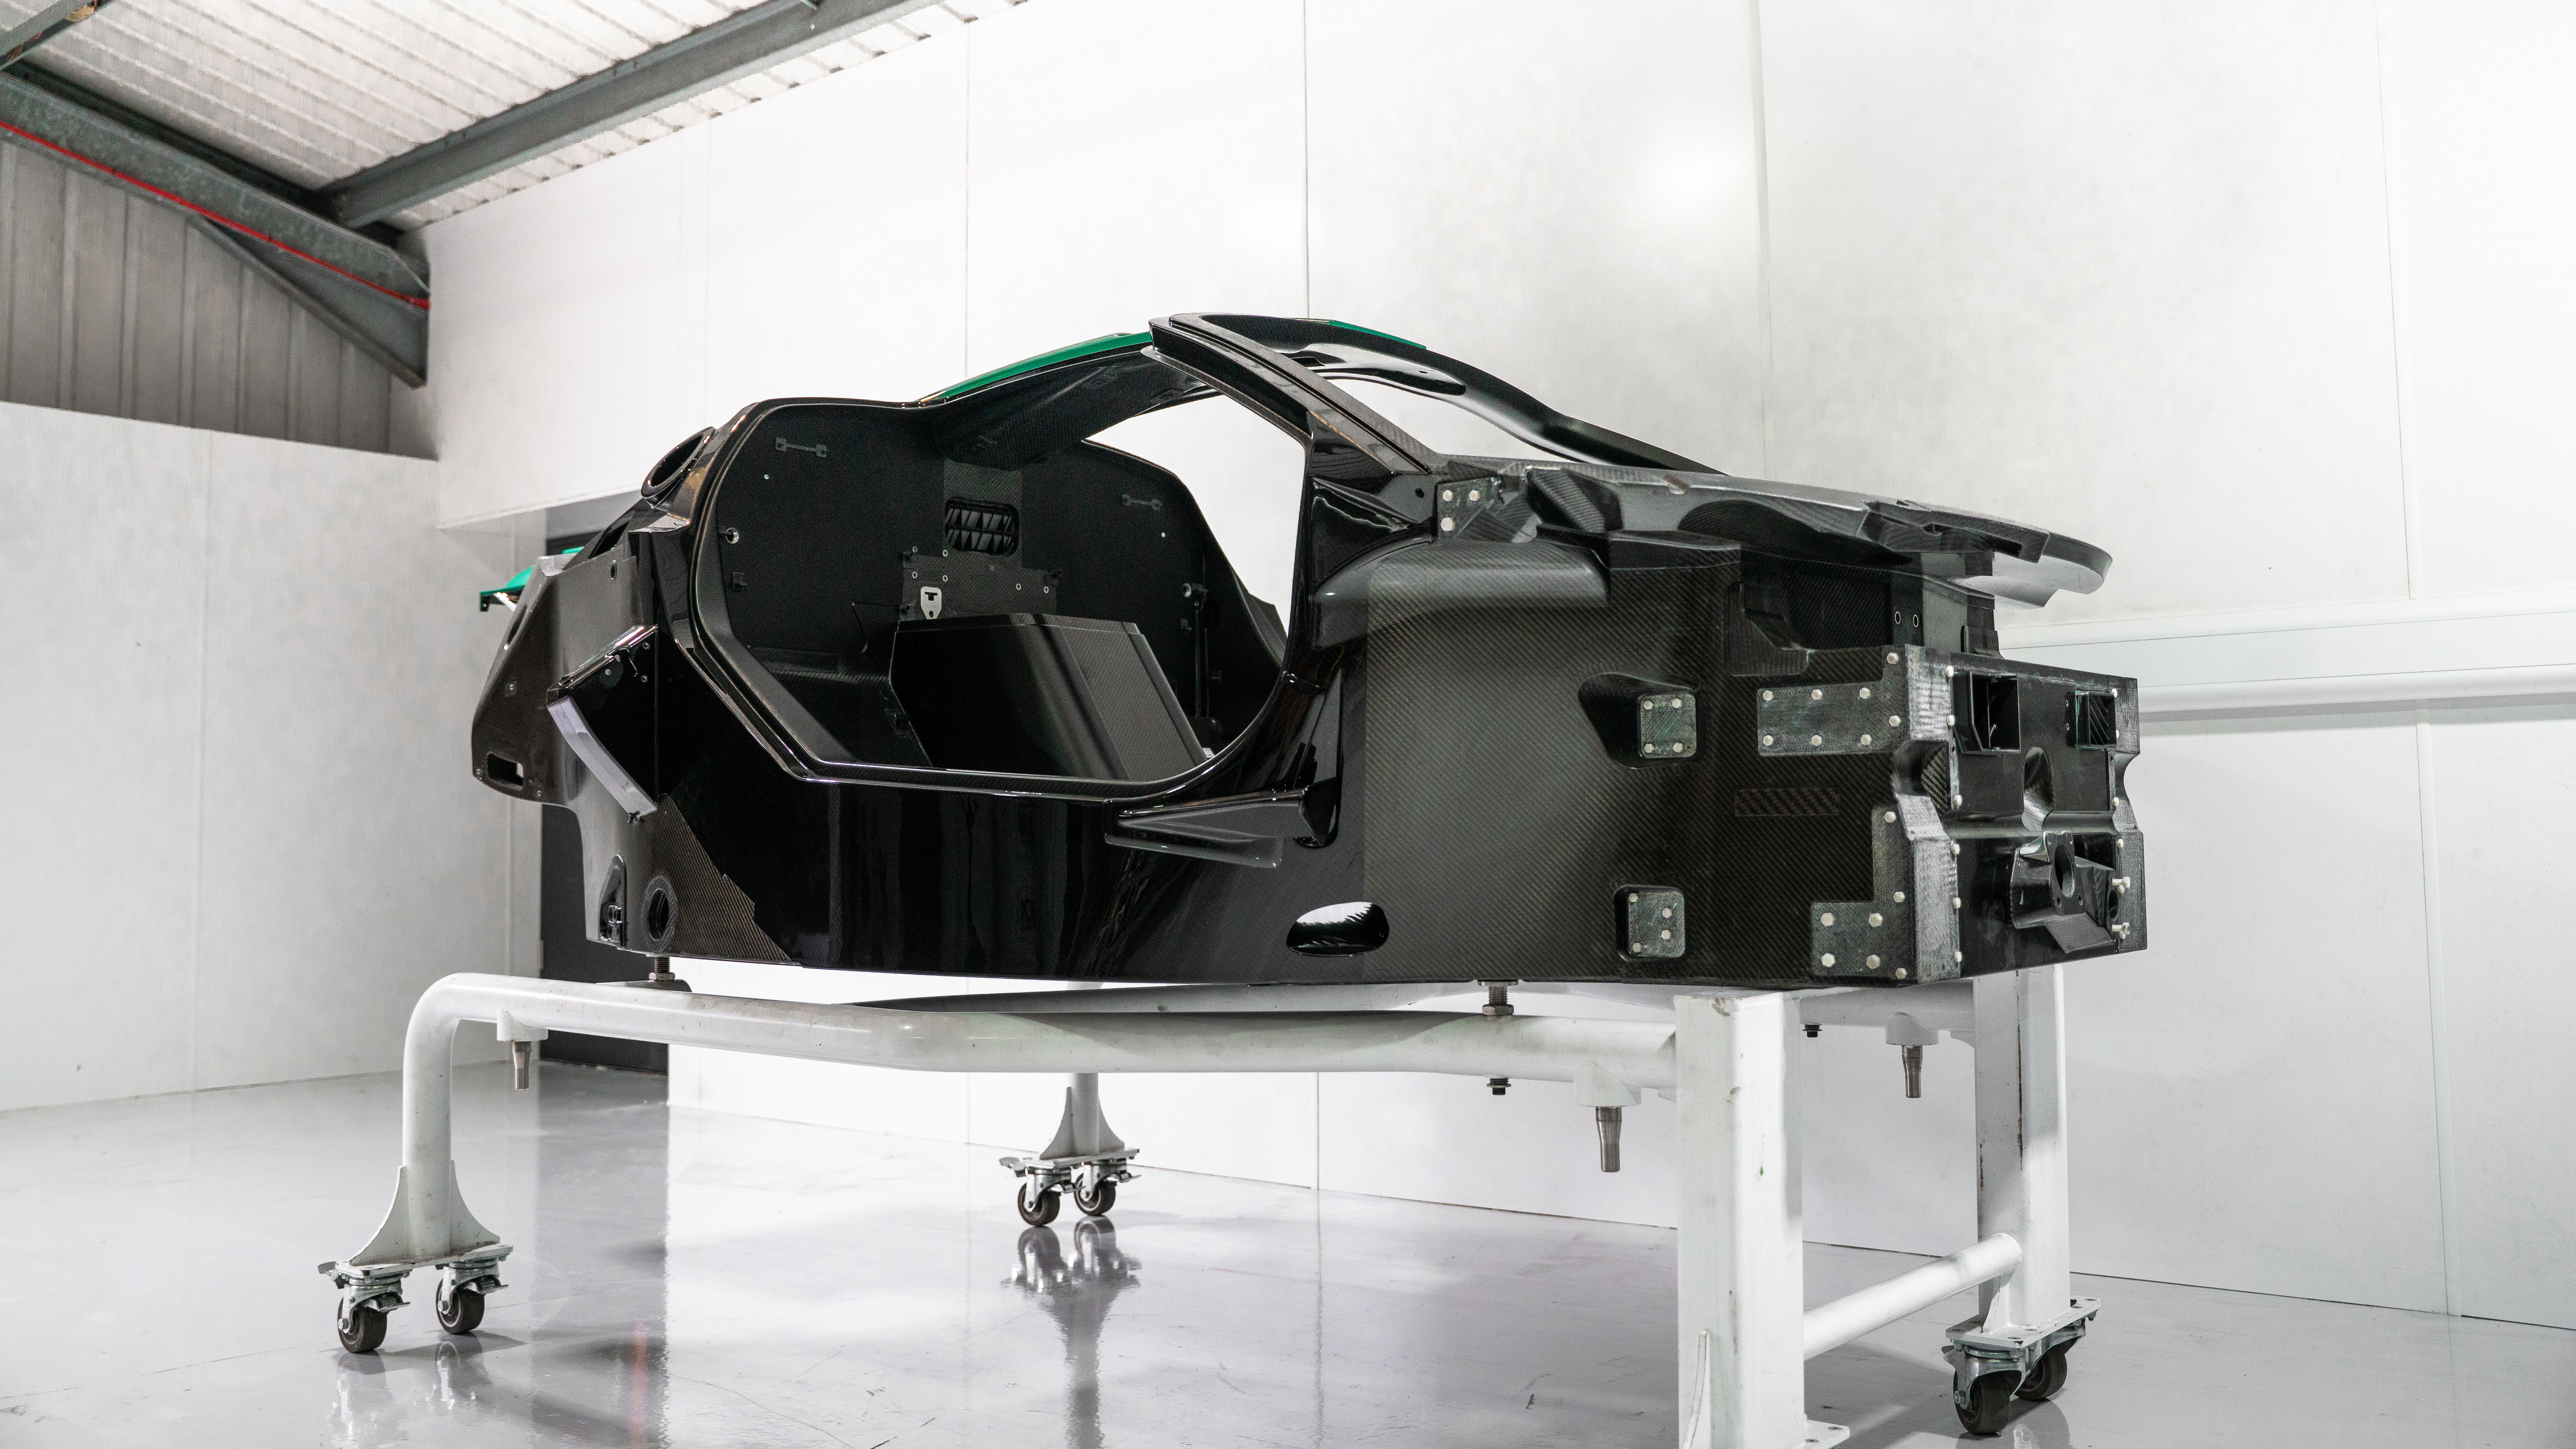
GTR produces complex composite structures for motorsport and other engineering applications, where dimensional requirements are becoming increasingly demanding. The company reports that customer specifications now routinely include features that would have been difficult to machine reliably five years ago.
According to Steven Davis, lead machine shop engineer at GTR, the increased demands of racing programmes are placing greater pressure on dimensional control throughout manufacturing. “The expectation has gone crazy in pursuit of perfect lap times”, he said.
One of the principal difficulties arises from the behaviour of large moulded composite components. Although a chassis is produced using controlled tooling and manufacturing processes, the completed structure does not necessarily retain precisely the same geometry as its nominal design.
GTR reports that moulded surfaces typically exhibit deviations of approximately 0.3mm to 0.5mm. Across a structure measuring several metres, the accumulated difference can leave individual regions displaced by a millimetre or more.
Those variations complicate machining because the cutting programme is normally defined against a nominal component geometry. Before cutting begins, the physical part must be located accurately enough for the machine to produce the required features without removing material from the wrong areas.
GTR previously relied on manually positioning and adjusting the component and its fixture. Operators used measurements and incremental corrections to bring the chassis into an acceptable position, sometimes spending an entire shift or longer establishing the setup.
Even after that work, errors could become apparent during subsequent inspection. Davis recalled: “We could set up a chassis and think everything looked acceptable but then the results would come back and it wasn’t good news. When you’ve already spent hours on it, that’s pretty soul-destroying”.
The company introduced MSP PerfectPart on its Zimmermann FZU machining centre to make the process more repeatable. The software suite consists of AutoClock, NC-Checker, and NC-PartLocator, each addressing a different source of uncertainty in the machining operation.
AutoClock automates a stage of probe setup that previously required manual measurement using slip gauges. It calculates the work offset associated with a reference artefact used for calibration and transfers the resulting information to the machine controller.
Accurate probing is essential because the measurements used to establish component position depend on the calibration of the measuring system. An error introduced during this stage can affect subsequent measurements, even if the machine executes the programmed probing movements correctly.
NC-Checker provides information about the geometric condition of the machine itself. GTR uses the software for monthly capability assessments, examining machine axes, repeatability, and probe performance before problems become apparent in completed components.
The monitoring process also allows engineers to track changes over time. Variations in the shopfloor environment and the condition of mechanical components can affect machining accuracy, particularly on large equipment where small angular or positional errors may become significant across the working volume.
During implementation, NC-Checker identified a problem associated with the machining centre's C-axis before planned laser alignment work. GTR used the measurement results to account for the error within the machine's kinematic arrangement before machining further components.
The largest setup-time reduction, however, has come from NC-PartLocator. The software measures the component using five-axis probing, analyses its actual position and geometry, and calculates an appropriate alignment in six degrees of freedom.
These degrees of freedom represent movement along three linear axes and rotation around three axes. Together, they describe how the component is positioned and oriented relative to the machine's coordinate system.
Rather than requiring the operator to reposition the physical chassis repeatedly, the software calculates a best-fit alignment and transfers the corrected coordinates to the machine controller. The machining programme can then be executed against the measured component position.
This approach accounts for differences between the nominal design and the moulded part, although it cannot eliminate every physical distortion. The component must still contain sufficient material in the required locations for the intended machining operation.
The revised procedure also changes the role of workholding fixtures. Previously, fixtures were used both to support the chassis and to help establish its position. With the alignment calculated from probing data, GTR can use simpler, reusable arrangements rather than manufacturing a dedicated locating fixture for every variation.
Davis said: “We now don’t have to create a fixture from the ground up each time. We just place it on the machine and probe the part with the confidence that the software will work out where it is”.
GTR also uses NC-PartLocator during machining to check whether a component has moved after the original alignment. This additional measurement provides information about workholding stability before subsequent cutting operations proceed.
The ten-hour setup reduction has increased the amount of machining capacity available for productive cutting operations. Time previously occupied by positioning and adjustment can instead be allocated to components awaiting manufacture, improving the utilisation of a substantial capital asset.
The company has also been able to retain work internally that it had considered outsourcing. This provides greater control over production scheduling and reduces the number of external manufacturing handovers involved in completing certain projects.
Measurement reporting has become another part of the process. GTR can use the records generated by PerfectPart to compare its machining setup with customer inspection data and demonstrate how a component was positioned during production.
Tom Hay, group business and operations development manager at GTR, said: “I now have the confidence when approaching new tenders, especially high-risk projects. I know we've got the tools to iron out any issues, and I can prove both the consistency and quality of supply”.
These reports provide evidence of the manufacturing process, although final component acceptance still depends on inspection against the customer's specified dimensions and tolerances.
GTR intends to continue using the metrology software as it develops its precision manufacturing capabilities. The reported reduction from approximately 15 hours to five establishes a measurable improvement in chassis setup, while ongoing machine monitoring provides a means of identifying geometric changes before they result in defective parts.