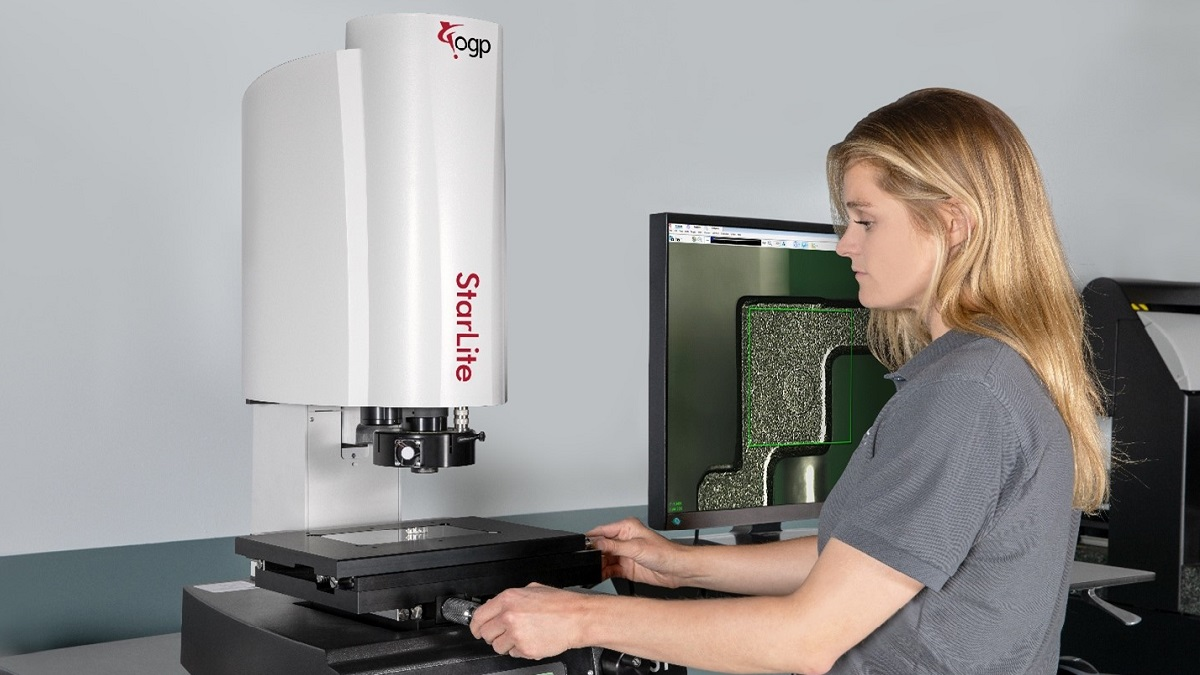
Optical Gaging Products has launched StarLite S1, a compact semi-automatic 3-axis video measurement system designed for industrial quality control and dimensional inspection.
The system is aimed at manufacturers that need accurate optical measurement in a smaller and more accessible format than larger multisensor or coordinate measuring platforms. StarLite S1 is positioned for applications where parts require repeatable video-based inspection, but where a fully automated high-end metrology system may not be necessary.
Video measurement systems occupy an important position in modern quality control. They allow operators to inspect features that may be too small, delicate, complex, or difficult to contact using manual gauges. Optical inspection also supports repeatable measurement of profiles, edges, holes, slots, radii, and other part features where visual contrast and software-based measurement can improve consistency.
The semi-automatic format gives the system a role between manual inspection and full automation. Many production environments do not need a large inspection cell for every part family, but they do need more repeatability than hand tools can provide. A compact video measurement platform can support first article inspection, in-process checks, batch verification, and quality lab work without demanding a large metrology footprint.
Manufacturers are working with shorter runs, tighter tolerances, and more varied product mixes. Precision components in electronics, medical devices, aerospace, automotive, and general engineering require dimensional evidence earlier and more frequently in the production cycle. Measurement systems that are easier to deploy can help move inspection closer to the point where defects originate.
Late detection remains expensive. A dimensional issue found after machining, coating, assembly, or shipment creates far more disruption than one found while a process can still be corrected. Compact metrology systems support faster feedback loops, allowing operators and quality engineers to identify drift, tooling wear, fixture problems, or set-up variation before defects spread through a batch.
Metrology is also being pulled into digital production. Inspection equipment is no longer judged only by measurement capability. Manufacturers increasingly need data that can be stored, analysed, compared, and connected to production records. Measurement results support traceability, customer documentation, process capability studies, and continuous improvement.
Recent movement in measurement technology has ranged from semiconductor test equipment through to non-destructive inspection tools. The common thread is the need for better visibility into parts, processes, and defects as products become more compact, more performance critical, and more tightly documented.
StarLite S1’s strongest appeal is accessibility. Many manufacturers need a practical system that gives operators a controlled way to measure small parts and document results without overengineering the inspection process. Ease of use, training burden, footprint, repeatability, and software workflow can be as important as peak specification.
Workforce constraints sharpen that need. Skilled inspectors remain in demand, and manufacturers are trying to make measurement processes less dependent on individual technique. Semi-automatic systems can help standardise routines, reduce variation between operators, and support less experienced staff when inspection procedures are properly defined.
Quality control now has to support throughput, documentation, and customer confidence at the same time. Compact optical systems offer a bridge between manual gauges and advanced automated measurement, giving manufacturers a more practical route to dependable inspection. OGP’s StarLite S1 enters that space with a format designed around repeatability, usability, and controlled dimensional verification.