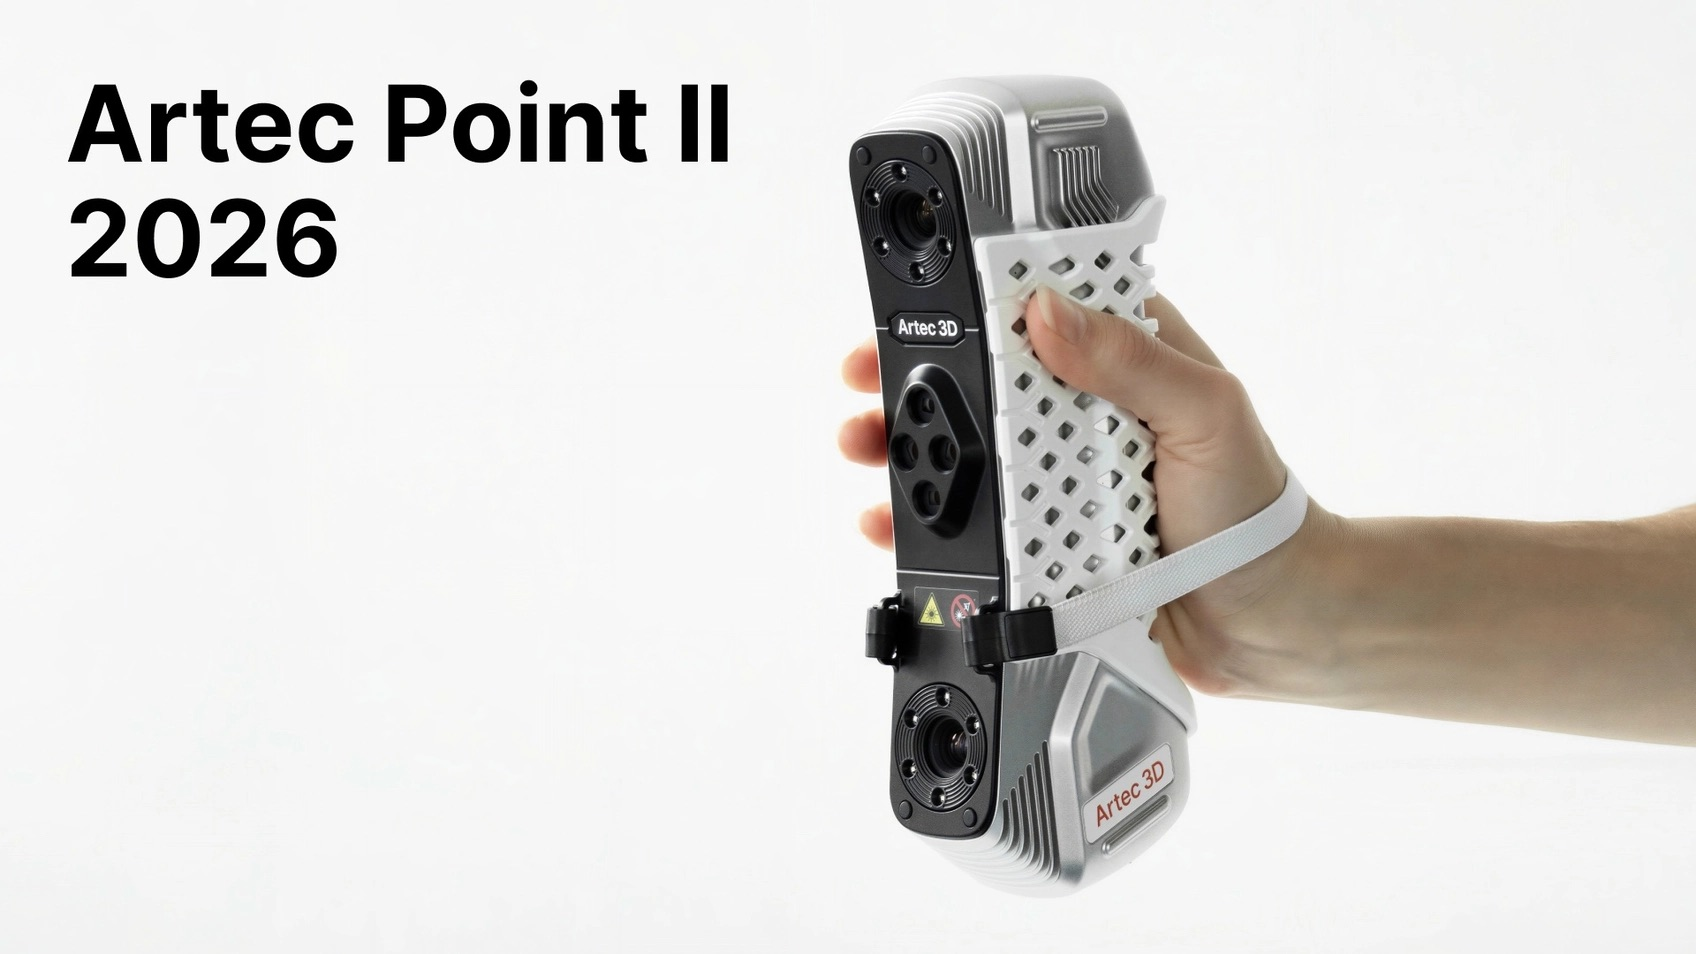
Artec 3D has launched a second generation handheld laser scanner capable of capturing up to 5.8 million measurement points per second while retaining certified accuracy of 0.02mm.
Artec Point II replaces the original Point within the company’s industrial metrology range. Its maximum capture rate is more than double that of its predecessor, allowing operators to collect denser surface information during each movement across a component or assembly.
The scanner projects 54 laser lines in its ultra fast mode, which is intended for the rapid digitisation of larger surfaces. A hyperfine mode uses 17 parallel lines to gather greater detail from smaller or more intricate features.
A third, single laser mode is designed for deep holes, narrow recesses, and features that cannot be reached effectively with a broader pattern. Operators can switch between the three configurations using a control on the scanner rather than stopping to change equipment.
The combination is intended to cover work ranging from small manufactured components to larger assemblies. That breadth is useful in quality and reverse engineering departments that might otherwise need several scanning systems to balance speed, access, and detail.
Higher capture rates can shorten the time required to inspect complex surfaces, but speed alone does not guarantee a useful result. Industrial metrology depends on the accuracy, repeatability, traceability, and completeness of the data produced under practical operating conditions.
Point II retains the certified 0.02mm accuracy specified for the original scanner. Artec said its accuracy and repeatability have been verified in an ISO certified laboratory, while the system complies with VDI/VDE 2634 and JJF 1951.
VDI/VDE 2634 provides a framework for assessing optical three dimensional measuring systems, including their performance when capturing dimensional information from physical objects. Compliance gives quality teams a standardised basis for evaluating whether a scanner is suitable for tolerance controlled work.
Repeatability is equally important. A scanner used for process control must produce consistent results when different operators inspect the same feature or when a part is measured at different stages of production.
Target based scanning helps establish the position of the device relative to the component as it moves through space. The approach supports alignment across multiple passes, particularly when the object contains smooth, repetitive, or low feature surfaces that are difficult to track from geometry alone.
Increasing the number of projected lines allows Point II to gather more surface data during each pass. In practice, that can reduce the number of movements required to capture a component and lower the risk of leaving gaps that must be revisited later.
Dense point clouds can improve the definition of edges, transitions, holes, and curved surfaces, although the final result continues to depend on the part’s finish, accessibility, target placement, scanning distance, and operator technique.
Reflective, dark, or highly polished materials remain challenging for optical measurement systems. Industrial users may need to adjust angles, change scanning mode, or prepare difficult surfaces where the production process and inspection rules permit it.
The scanner has been designed for one handed operation and can be tilted into confined areas. Its palm sized format may make it easier to work around tooling, vehicle structures, fabricated assemblies, moulds, pipes, and installed equipment that cannot be moved to a conventional inspection room.
Point II carries an IP50 rating, providing protection against dust ingress but not water. Its specified operating temperature range extends from minus 10°C to 40°C, supporting use in a wider range of workshops and industrial environments than equipment intended solely for controlled laboratories.
The environmental rating does not turn the scanner into an unrestricted shop floor instrument. Measurement stability can still be affected by vibration, temperature gradients, contamination, and movement of the component or surrounding equipment.
Manufacturers therefore need to treat portable scanning as part of a controlled inspection process rather than assuming that mobility removes the disciplines associated with dimensional measurement. Reference artefacts, verification routines, operator training, and documented procedures remain necessary where scan data informs acceptance decisions.
Artec has integrated Point II with its Studio processing software, which handles scan alignment, data processing, mesh generation, and the preparation of information for downstream inspection or engineering work.
The scanner can also be used alongside other Artec devices within the same project. A larger system might capture the overall geometry of an assembly, while Point II records smaller features requiring greater local detail.
That combined workflow can be useful in reverse engineering, where engineers need both the overall shape of an existing asset and accurate information around interfaces, mounting features, wear surfaces, or replacement components.
Quality teams can use similar data to compare manufactured parts with nominal computer aided design models. Colour maps, dimensional sections, and local measurements can reveal distortion, machining error, casting variation, or wear without requiring every feature to be checked with a contact probe.
Optical scanning does not replace conventional coordinate measuring machines or manual metrology in every application. Contact systems may remain preferable where extremely tight uncertainty, deep internal features, or established inspection procedures demand them.
Point II is instead aimed at the large area between basic measurement and fixed high precision inspection, where portability and surface coverage can provide faster feedback across more of a component.
The product is available immediately through Artec’s certified partner network. Its industrial value will depend on whether the higher point rate reduces total inspection time after target placement, data processing, verification, and reporting are included — not merely on how quickly the laser lines move across the part.